
Home / Home Surveys / Sample report
Sample Report Pages
Pages from two real Prescott Home Surveys on older houses, a Level 2 and a Level 3, so you can see how the reports are set out and the level of detail each gives.
These pages are taken from real reports. The addresses, the clients and anything else that could identify the properties have been removed, and only a few photographs are shown. A full report covers every part of the property and includes photographs throughout.
Level 2 example: 1920s terraced house | Level 3 example: c1900 terraced house
Condition ratings used in every report
• Documents
Documents we may suggest you request before you sign contracts.
• Condition rating 3
Defects that are serious and/or need to be repaired, replaced or investigated urgently.
• Condition rating 2
Defects that need repairing or replacing but are not considered to be either serious or urgent. The property must be maintained in the normal way.
• Condition rating 1
No repair is currently needed. The property must be maintained in the normal way.
• NI
Elements not inspected.
Level 2 Prescott Home Survey: extract (1920s terraced house)
4 Surveyor's overall assessment
4.01 Surveyor's Overall Opinion
This property is considered to be a reasonable proposition for purchase, provided that you are fully aware of and prepared to accept the cost and inconvenience of carrying out the substantial programme of repair and improvement works identified in this report. The volume and nature of the defects are considerable for a property of this type and age, and you should not underestimate the financial commitment involved.
In particular, the roof covering requires complete replacement, the rear elevation requires full re-rendering, the windows require replacement throughout and there are significant internal dampness issues requiring specialist investigation. These works alone are likely to represent a significant outlay and you should obtain detailed quotations prior to legal commitment to purchase so that you are fully aware of your projected expenditure.
Provided that the necessary works are carried out to a satisfactory standard, I see no reason why there should be any special difficulty on resale in normal market conditions.
4.02 Serious Defects or issues
• Condition rating 3
- Repair / replace roof covering.
- Re-render rear elevation.
- Replace defective windows.
- Replace failed sealed units and adjust rear doors.
- Overhaul front porch.
- Remove polystyrene ceiling tiles and make good.
- Confirm support to removed wall, treat mould and repair plaster.
- Specialist timber and damp report.
- Clear vegetation, relay paths, repair fences.
- Commission specialist inspection for Japanese knotweed.
4.03 Matters requiring further investigations
• Condition rating 3
- Fully investigate damp issues to external walls.
5 Construction and condition
5.03 Main Roofs
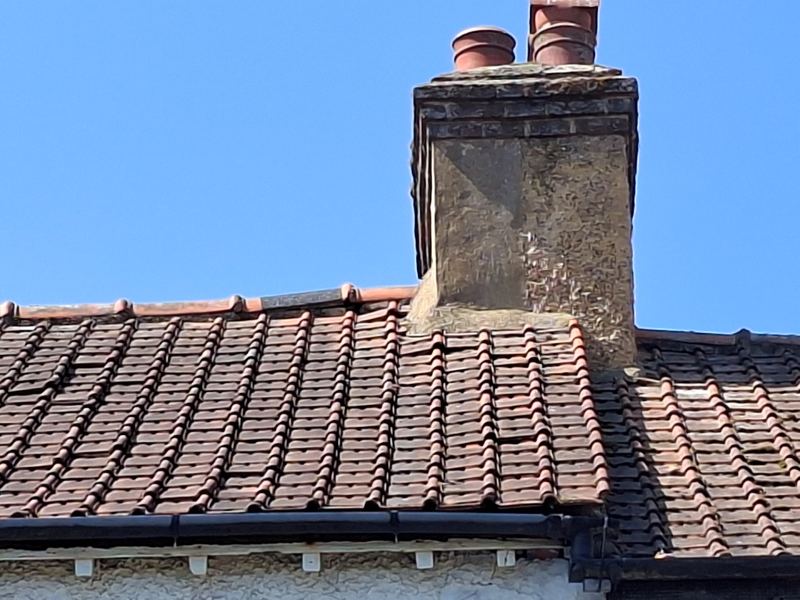
The main roof is pitched and covered with single lap concrete tiles which appear to be original to the property and are considered to be at or approaching the end of their serviceable life. The tiles are aged, weathered and a number are cracked, displaced or missing. A broken tile was noted in the guttering and there are likely to be further broken tiles that could not be seen from ground level. Internally, from within the roof space, daylight can be seen through gaps and cracks in the tile covering, confirming that the roof is no longer fully weathertight.
A felt repair has been applied to the ridge as a temporary measure. The ridge tiles are bedded in mortar which is deteriorated and will require attention.
There is no underlay beneath the tiles, which is consistent with the age of the property. In the absence of a secondary protective layer, any failure of the tile covering will result directly in rainwater ingress to the roof space and the rooms below.
The abutment between the roof and the flank wall is currently finished with a mortar fillet which has deteriorated. Mortar fillets are not considered to be a satisfactory long-term solution, and the opportunity should be taken when the roof is recovered to replace this with a proper lead flashing.
In view of the above, the roof covering requires complete stripping and recovering. You should obtain quotations prior to legal commitment to purchase as the cost is likely to be significant.
• Condition rating 3
5.07 External Walls
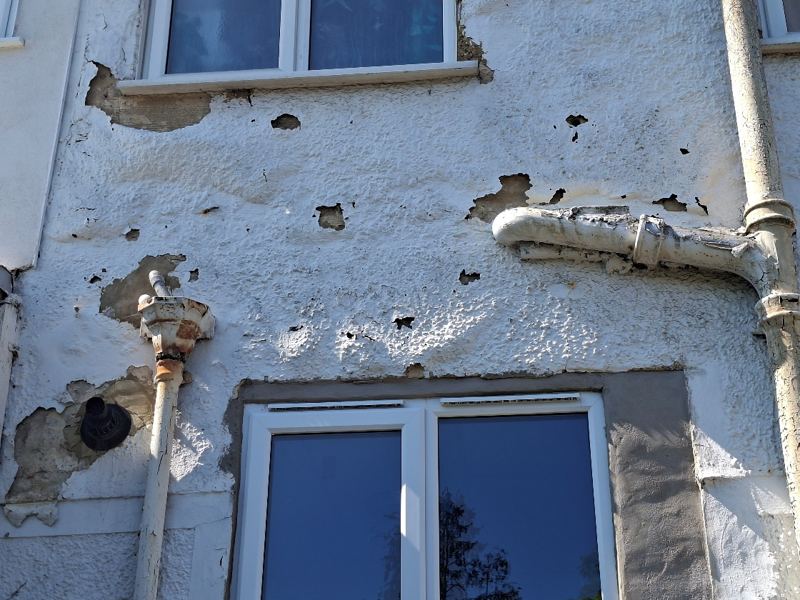
The external walls are of solid brick construction approximately 250mm thick and are rendered externally. The front elevation appeared to be in satisfactory condition at the time of inspection. The rear elevation is in significantly poorer condition with extensive areas of blown, cracked and detached render, particularly around window openings and at low level. Where the render has failed, the underlying brickwork is exposed and vulnerable to rainwater penetration. The defective render should be hacked off and renewed, and this should be carried out soon. The cost of this work is likely to be significant.
The property is likely to have a slate damp proof course (DPC) which could not be confirmed due to the external render. There are concrete steps to the rear elevation built hard against the wall which may be bridging the DPC, potentially encouraging dampness to be drawn into the wall at low level. This is consistent with the dampness reported internally. The steps should be cut back to provide a clear gap below DPC level.
There are sub-floor ventilation air bricks at both front and rear. The air brick to the front elevation is heavily blocked with debris and vegetation and should be cleared immediately. Partially blocked sub-floor ventilation can lead to condensation, dampness and decay to the floor timbers. It is important that all sub-floor vents are kept clear and unobstructed at all times.
• Condition rating 3
5.12 Roof Spaces
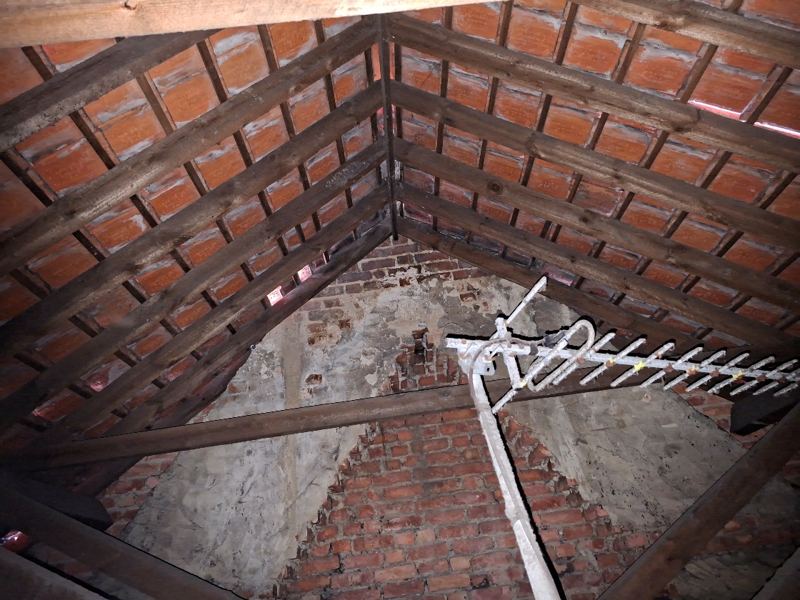
The loft was entered through the hatch over the landing for which a ladder and loft light have been provided. The inspection was limited to head and shoulders from the hatch opening as no crawl boards are provided and the ceiling joists cannot be seen above the insulation. It would be unsafe to walk in the loft space without crawl boards as there is a risk of falling through the ceiling and sustaining serious personal injury (please refer to Section 8.03 Risk to People).
The roof is constructed of cut timbers comprising rafters supported by purlins running longitudinally midway up the roof slope. The ridge board and wall plates appeared to be in satisfactory condition as far as could be seen. There is no felt underlay beneath the tiles, which is consistent with the age of the property. Daylight was visible through gaps and cracks in the tile covering at several points, confirming that the roof is no longer fully weathertight as noted in Section 5.03.
There is approximately 300mm of glass fibre quilt insulation laid between the ceiling joists, which is consistent with current recommended levels. The insulation should be pulled back from the eaves to maintain adequate ventilation and prevent condensation forming within the roof space.
• Condition rating 2
5.14 Internal Walls and Partitions
The external walls and internal partitions are of solid masonry construction, plastered out. The plasterwork is of some age and is in variable condition throughout the property.
The dividing wall between the front and rear reception rooms has been removed to create an open-plan living space. This is a structural alteration, and it is not possible to confirm from visual inspection alone that the work was carried out with the benefit of Building Regulations consent or that an adequate structural beam has been installed over the opening.
Your legal adviser should request evidence of Building Regulations consent and a completion certificate for this work. In the absence of such documentation, you should commission a structural engineer to inspect and confirm that the beam and its supporting structure are adequate (please refer to Section 9.01 Statutory).
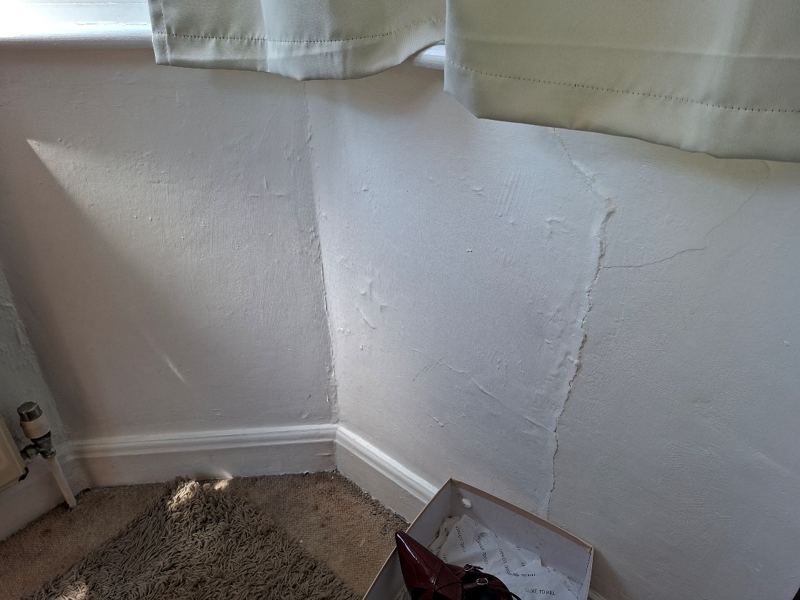
There is a crack to the first floor front bay window wall which is consistent with minor settlement following installation of the bay window. There is evidence of associated water ingress, and the affected plasterwork will require cutting out and replastering following investigation and repair of the window surround and external render. This should be carried out soon.
The washing machine is housed in a cupboard which is poorly ventilated. Significant black mould growth and damp staining were noted to the ceiling and walls of this cupboard, which is likely to be caused by a combination of poor ventilation, condensation and a possible leak from the washing machine appliance. The mould should be treated and the cupboard ventilated. The source of the dampness should be investigated and remedied prior to legal commitment to purchase (please refer to Section 8.03 Risk to People), as black mould can be harmful to health.
• Condition rating 3
Level 3 Prescott Home Survey: extract (c1900 terraced house)
4 Surveyor's overall assessment
4.01 Surveyor's Overall Opinion
This property is a reasonable proposition for purchase, provided that you are prepared to accept the cost and inconvenience of dealing with the various repair / improvement works reported. These deficiencies are not uncommon in properties of this age and type.
Provided that the necessary works are carried out to a satisfactory standard, I see no reason why there should be any special difficulty on resale in normal market conditions.
4.02 Serious Defects or issues
• Condition rating 3
- Replace front bay roof covering.
- Overhaul rainwater goods.
- Repair external cracks to window cills.
- Provide larger subfloor vents.
- Strengthen roof frame.
- High damp readings.
- Replace lead pipework.
4.03 Matters requiring further investigations
• Condition rating 3
- Timber & Damp specialist to investigate high damp readings.
- Investigate support to chimney breast, and provide certificate of adequacy.
5 Construction and condition
5.04 Other Roofs
The roof addition was recovered in concrete tiles at the same time as the main roof. Like the main roof it has lead flashings covering the mortar fillets.
• Condition rating 2
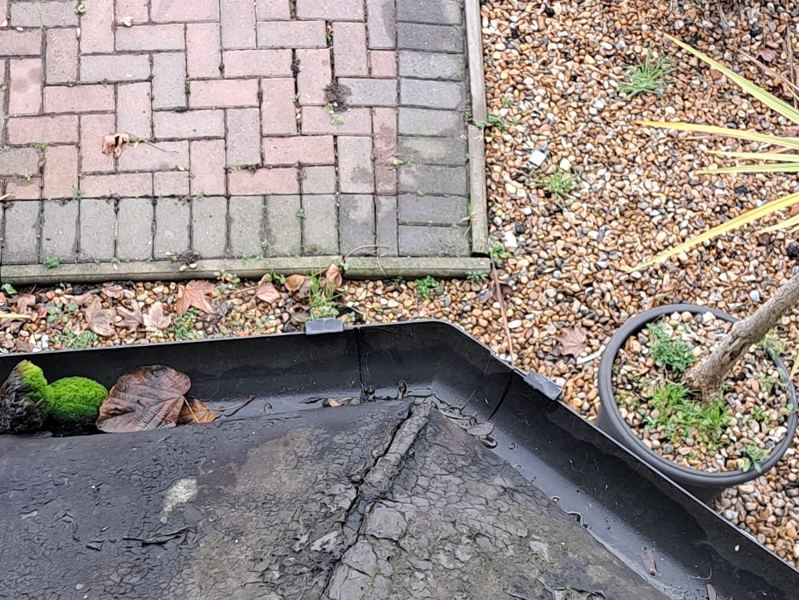
The bay window to the front reception room has been covered with some form of bitumastic felt. It is old and weathered and potentially prone to leaking at any time. It should be stripped and recovered in the immediate term. Obtain quotations prior to legal commitment to purchase.
• Condition rating 3
5.07 External Walls
The walls are of solid brick construction approximately 240mm thick. The main elevations are true and plumb with no evidence of serious movement.
The damp proof course (DPC) cannot be seen due to the rendered plinth. In view of the age of the building the external walls are likely to have a slate DPC.
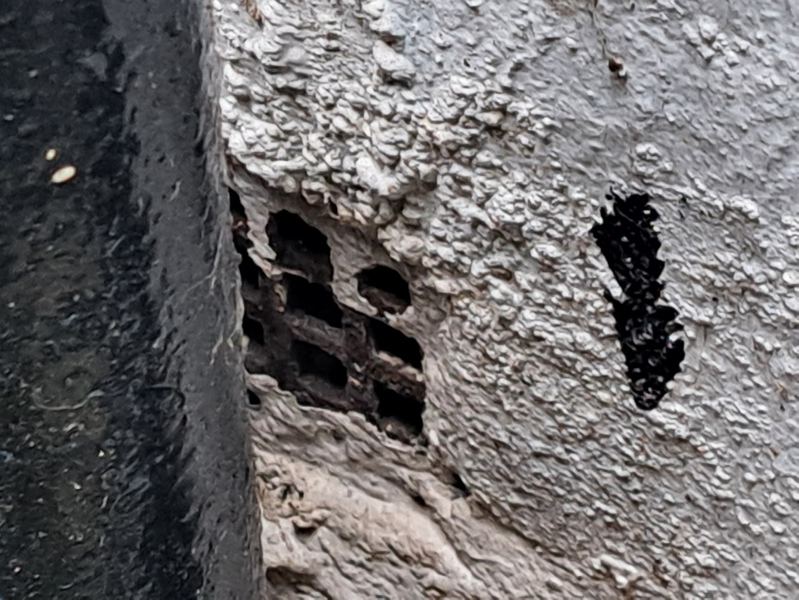
There are air vents present below the DPC to the front and rear of the building. The vents are close to ground level and partially hidden and obstructed. Sub-floor ventilation helps to prevent condensation, dampness and decay to the floor timbers. It is important not to block or obstruct the sub-floor vents. All obstructions should be removed. I recommend that larger vents are provided in the short term to help improve the general air flow.
• Condition rating 3
There are cracks to the concrete/stone window cills at the front of the house. The cracks are not structural or evidence of movement. However, rainwater will seep through the cracks and cause internal dampness and damage internal finishes. The cracks should be repaired and redecorated in the immediate term.
• Condition rating 3
5.12 Roof Spaces
There are two loft spaces, one to the main roof and one to the rear addition. The main loft was entered through a hatch in the landing ceiling. A loft ladder and light have been provided.
The rafters have been covered by an underlay of sarking felt (a secondary protective layer) and consequently the underside of the roof tiles cannot be seen. Stored items, boards and insulation restricted my inspection.
The joists are mainly covered in floorboards; however, there are still a number of areas that have not been covered exposing the lath and plaster ceilings. It is apparent that no loft insulation has been provided in the main loft. You should arrange to cover the entire loft in a minimum covering of 270mm of insulation quilt in line with building regulations and government guidelines. This should be carried out in the short term.
• Condition rating 2
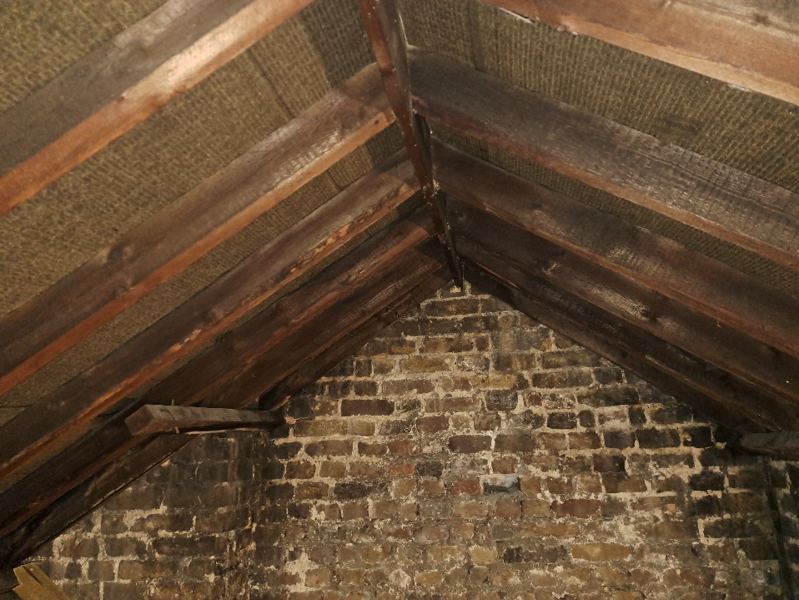
The purlin is undersized for this type of roof covering (loading) and is therefore more likely to deflect due to loading including wind induced loads. Whilst some additional struts have already been provided and there is no sign of undue deflection it would be prudent to provide some additional strengthening which would include increasing or doubling the purlins and additional struts. Since this is a regulated alteration, you should arrange for a structural engineer to provide you with a specification to meet current building regulation requirements. You should arrange this in the short term. You should obtain quotations prior to legal commitment to purchase.
• Condition rating 3
6 Services
6.04 Water
The property is connected to the mains water supply. Where visible, internal pipework is mainly copper, with plastic used for waste pipes. The accessible sections appear serviceable.
The internal rising main and stop-valve are reported to be located beneath the floorboards by the front door. As these are currently concealed, a proper access hatch should be formed to allow safe and convenient access. The rising main is stated to be lead, and it must therefore be assumed that further lead pipework may remain within the property.
Lead supply pipes present a potential health risk, particularly in areas with soft water. Guidance is available from the Drinking Water Inspectorate (www.dwi.gov.uk). To eliminate this risk entirely, all remaining lead pipework both internal and external should be replaced.
• Condition rating 3
Full sample reports are available on request. If you'd like to see a complete Level 2 or Level 3 report, get in touch and I'll email one to you.